New Listing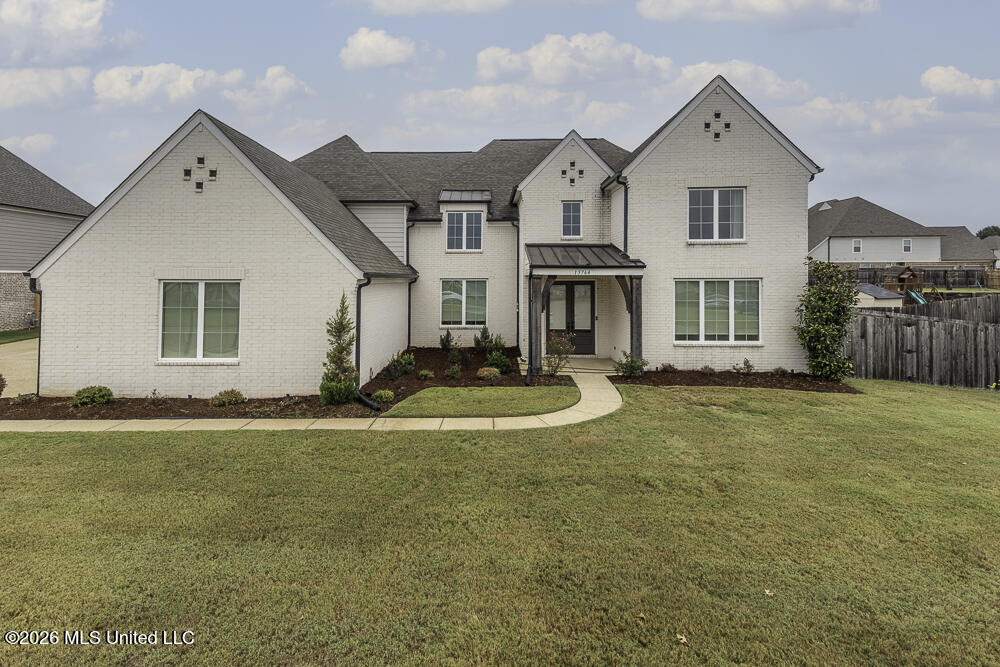
13764 River Grove Lane,Olive Branch, MS 38654
Olive Branch, MS 38654

Description
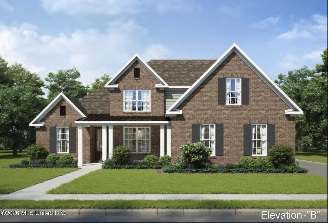
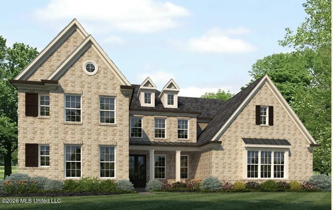
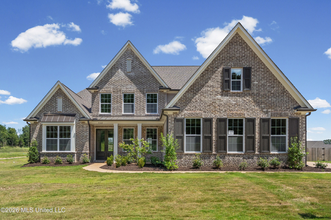
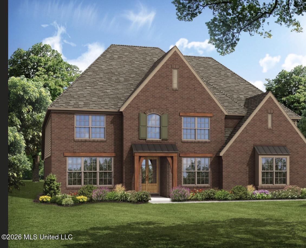
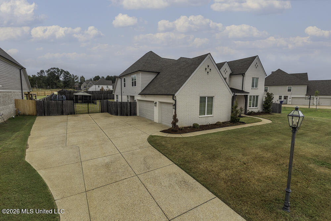
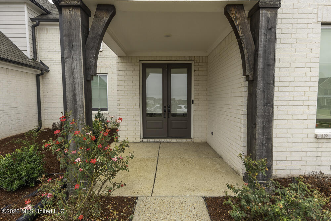
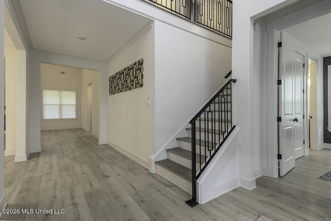
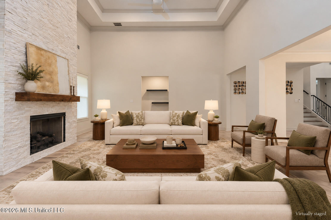
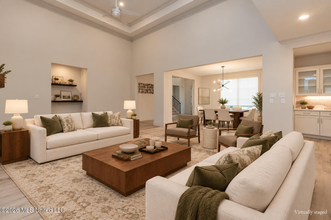
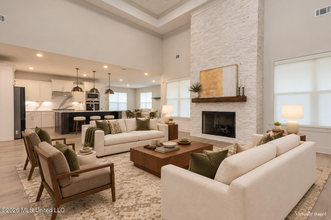
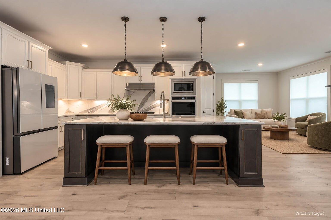
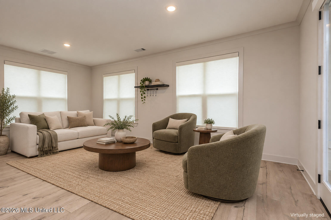
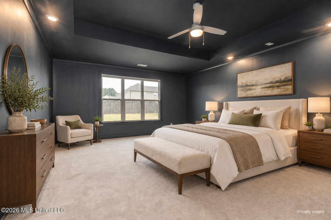
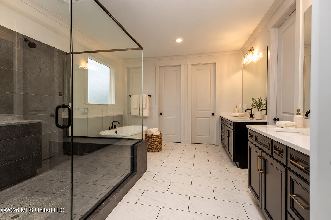
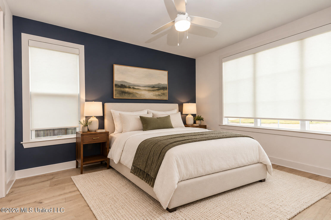
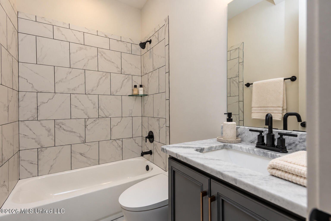
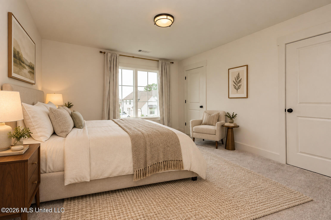
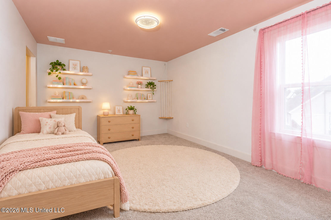
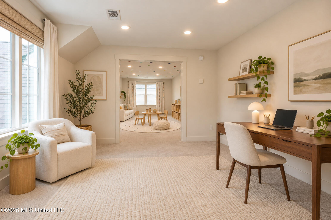
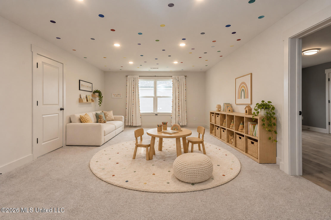
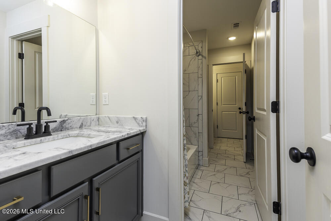
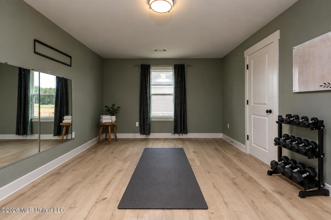
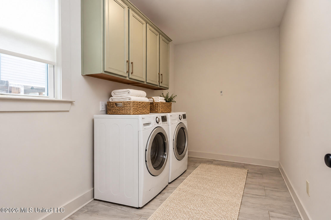
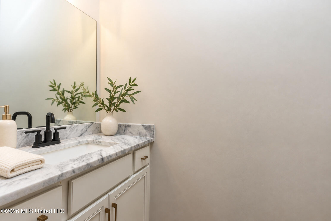
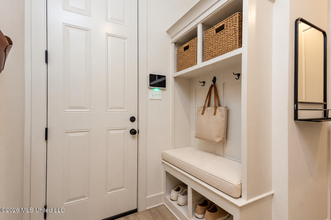
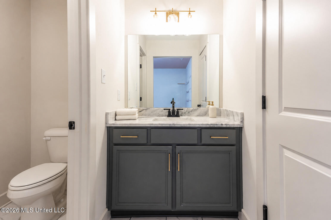
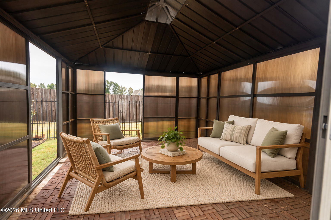
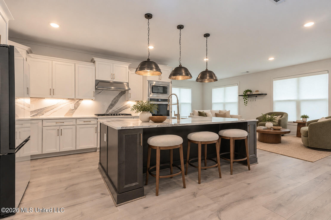
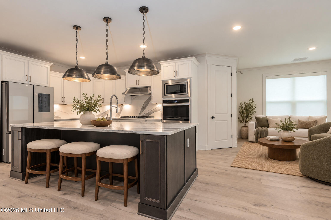
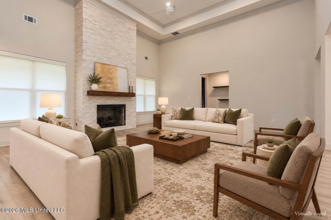
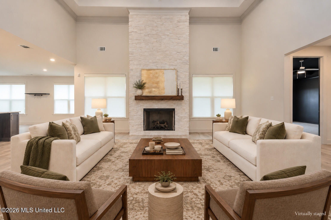
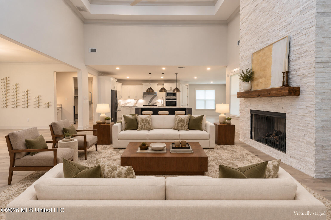
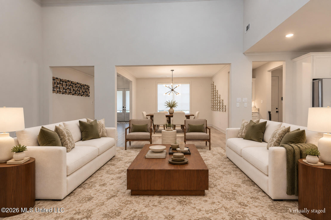
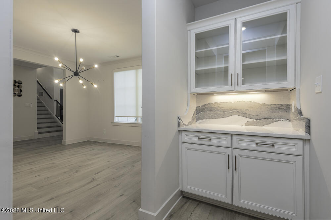
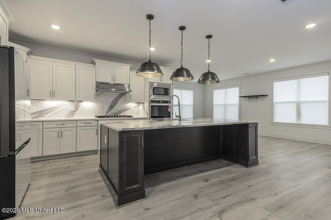
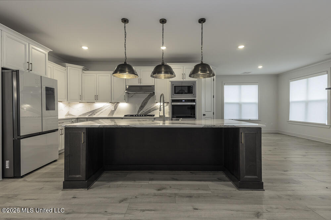
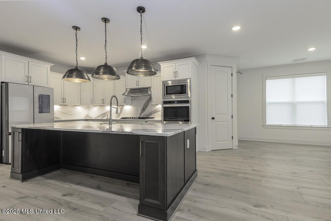
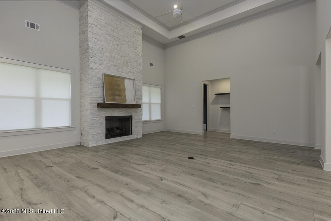
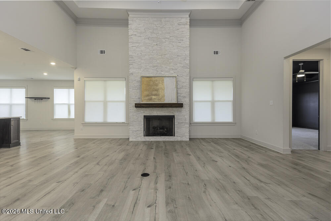
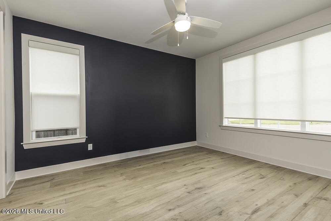
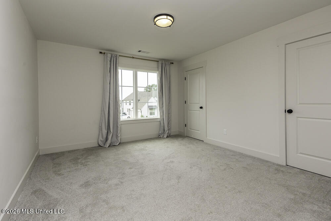
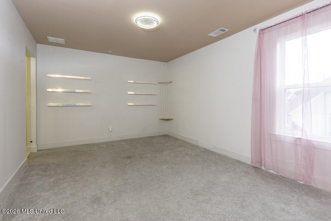
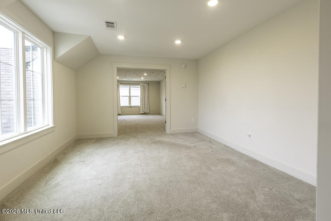
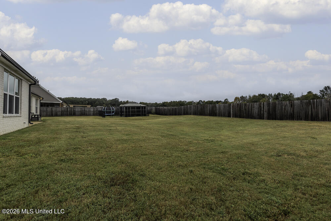
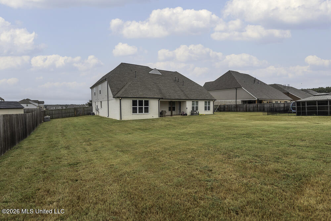
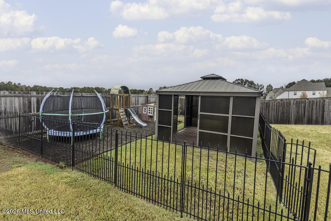
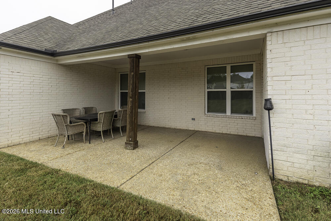
Before you build, discover how much is already included at 13764 River Grove. Built in 2022, this spacious River Grove Estates home offers approximately 4,236 square feet, five bedrooms and the premium finishes that make a home feel complete. Upgraded cabinetry, flooring and countertops are already in place, along with a fenced backyard and three-car garage. Golf simulator in the 3rd car garage is included. The thoughtful layout features two bedrooms downstairs and three upstairs, plus a dedicated office and generous playroom. From working at home to hosting overnight guests, enjoying movie nights or finding a quiet retreat, there's space for every part of your day. At the heart of the home, an expansive island kitchen features beautiful cabinetry, double ovens and a gas cooktop, opening to inviting gathering spaces. A separate dining room welcomes special occasions, while the hearth sitting area offers a comfortable spot for coffee and conversation. Tall ceilings and a fireplace add character to the main living room. The primary suite provides a relaxing escape with a freestanding soaking tub, spacious shower and dual vanities and two walk-in closets. Outside, enjoy the covered patio and generous fenced yard, ready for outdoor gatherings. Located in River Grove Estates near Center Hill Road, with convenient access to Olive Branch and Collierville. Put this home on your list when comparing new construction-and see the space, finishes and extras already here. (Before you build, discover how much is already included at 13764 River Grove. Built in 2022, this spacious River Grove Estates home offers approximately 4,236 square feet, five bedrooms and the premium finishes that make a home feel complete. Upgraded cabinetry, flooring and countertops are already in place, along with a fenced backyard and three-car garage. The thoughtful layout features two bedrooms downstairs and three upstairs, plus a dedicated office and generous playroom. From working at home to hosting overnight guests, enjoying movie nights or finding a quiet retreat, there's space for every part of your day. At the heart of the home, an expansive island kitchen features beautiful cabinetry, double ovens and a gas cooktop, opening to inviting gathering spaces. A separate dining room welcomes special occasions, while the hearth sitting area offers a comfortable spot for coffee and conversation. Tall ceilings and a fireplace add character to the main living room. The primary suite provides a relaxing escape with a freestanding soaking tub, spacious shower and dual vanities. Outside, enjoy the covered patio and generous fenced yard, ready for outdoor gatherings. Located in River Grove Estates near Center Hill Road, with convenient access to Olive Branch and Collierville. Put this home on your list when comparing new construction-and see the space, finishes and extras already here. (some photos have been virtually staged to illustrate potential furniture placement and decor)
Details
| MLS # | 4164689 |
|---|---|
| Listing Type | For Sale |
| Style | House |
| HOA Dues | $400 |
| Sub-Type | Resale |
| Status | Active |
| Year | 2022 |
| Days On Site | 3 |
| Listing Provided By | Coldwell Banker Collins-maury | Marina Brinkley |
Features
| Bed(s) | 5 |
|---|---|
| Bath(s) | 4 Total |
| SQ Feet | 4,236 |
| Garage | 3 |
| Story(s) | 2 |
| Zoning | General Residential |
| Acreage | 0.47 |
Interior
| Rooms Total | 15 |
|---|---|
| Cooling Yes / No | Yes |
| Cooling | Central Air, Gas |
| Heating Yes / No | Yes |
| Heating | Central |
| Interior Features | Breakfast Bar, Ceiling Fan(s), Double Vanity, Dry Bar, Eat-in Kitchen, Entrance Foyer, Granite Counters, High Ceilings, His and Hers Closets, Kitchen Island, Open Floorplan, Pantry, Primary Downstairs, Recessed Lighting, Smart Thermostat, Storage, Vaulted Ceiling(s), Walk-In Closet(s) |
| Window Features | Blinds, Vinyl |
| Appliances | Cooktop, Dishwasher, Disposal, Double Oven, Gas Cooktop, Microwave, Plumbed For Ice Maker, Range Hood |
Exterior
| Exterior Features | Private Yard |
|---|---|
| Roof | Architectural Shingles |
| Construction Materials | Brick, Hardi Plank Type |
| Foundation Details | Slab |
Parking
| Garage Yes / No | Yes |
|---|---|
| Attached Garage Yes / No | Yes |
| Parking Features | Attached, Garage Door Opener, Concrete |
Utilities
| Utilities | Electricity Connected, Natural Gas Connected, Sewer Connected, Water Connected |
|---|
Taxes
| Property | 4425 |
|---|
Area Information
| State | MS |
|---|---|
| County | DeSoto |
| City | Olive Branch |
| Zip Code | 38654 |
| Area | DeSoto |
| Community Name | River Grove Estates |
| School District | Desoto CO Dist |
| Elementary School | Center Hill |
| High School | Center Hill |
| Listing VS Median (in River Grove Estates) | |
Price: $620,000 low | high Med: $524,305 sqft: 4,236 low | high Med: 3,166 $ / sqft: $146 low | high Med: $166 On site: 3 low | high Med: 22 | |
Market Activity 38654
Request a showing
Request a showing
 The information is being provided by MLS United. Information deemed accurate but not guaranteed. Information is provided for consumers personal, non-commercial use, and may not be used for any purpose other than the identification of potential properties for purchase. Copyright 2026 MLS United. All Rights Reserved.
Contact
Learn More About This Property

| State | MS |
|---|---|
| County | DeSoto |
| City | Olive Branch |
| Zip Code | 38654 |
| Area | DeSoto |
| Community Name | River Grove Estates |
| School District | Desoto CO Dist |
| Elementary School | Center Hill |
| High School | Center Hill |
| Listing VS Median (in River Grove Estates) | |
Price: $620,000 low | high Med: $524,305 sqft: 4,236 low | high Med: 3,166 $ / sqft: $146 low | high Med: $166 On site: 3 low | high Med: 22 | |